

What Bathroom Adaptations Do I Need? Advice From an Accessible Bathroom Surveyor

By Craig Palmer, Surveyor at Living Well Bathrooms
One of the first things I say when I visit somebody at home is: don’t worry if you don’t know what type of bathroom you need. Most people don’t. They just know that something about the bathroom is becoming harder.
It might be getting your leg over the side of the bath. You may feel less steady when you’re standing in the shower, find getting up from the toilet more difficult, or have started waiting until somebody else is at home before you bathe. Sometimes it is a son or daughter who has noticed the change before the person using the bathroom has.
My job isn’t to arrive with a particular product in mind. It’s to understand what is happening now, what you would like to be easier and how we can make the bathroom work better for you without adding things you don’t need.
So if you’ve been searching for bathroom adaptations for reduced mobility, wondering whether you need a full bathroom refit, or trying to work out what would help Mum or Dad stay independent at home, this is how I would approach it during a home survey.
Start With What Is Becoming Difficult – Not With a Product.
People often open the door and immediately say, ‘I think I need a wet room’ or ‘I want the bath taken out’. That may be exactly the right answer, but I like to take a few minutes before we decide.
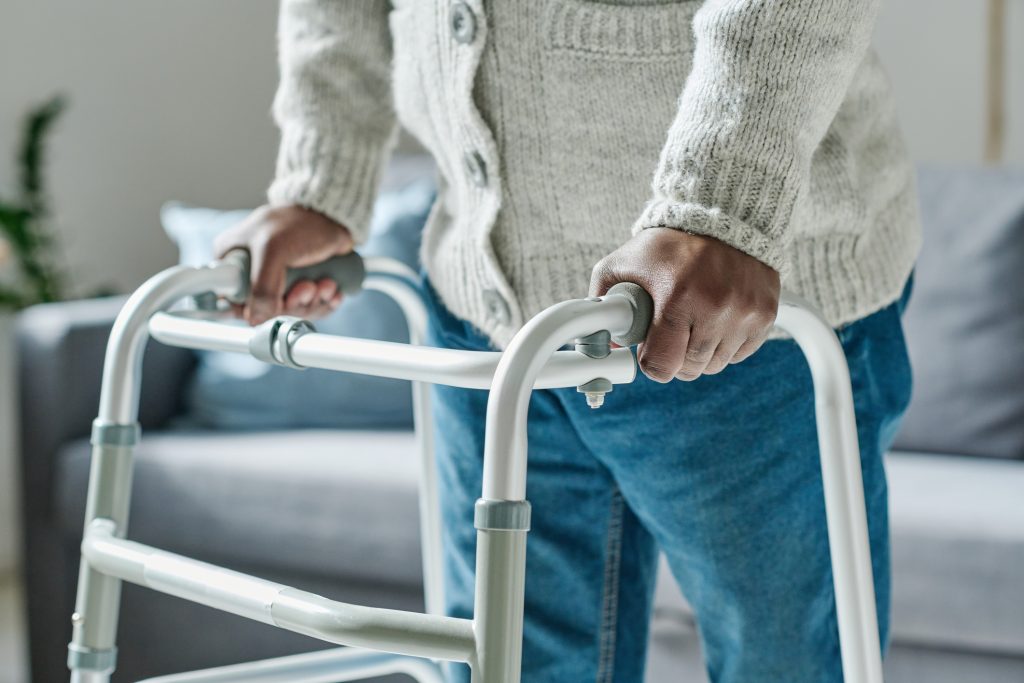
I want to know what actually happens when you use the bathroom. Are you holding onto the basin when you get out of the bath? Do you avoid showering on days when your legs feel tired? Can you stand comfortably for the whole shower? Do you use a walking stick, frame or wheelchair? Does somebody else need enough room to help you?
Those answers tell me far more than the customer’s age ever could. Two people can be the same age and need completely different bathrooms. Good accessible bathroom design starts with the person using the room, not with a label such as ‘elderly bathroom’ or a standard list of mobility products.

The little clues I look for
Sometimes the most useful information isn’t in what somebody tells me, it’s in what they do without thinking.
If you naturally reach for a towel rail, basin or window sill when you step out of the bath, that tells me where you are looking for support. If you have put a chair in the bathroom because standing to dry yourself has become tiring, that matters too.
I also look at the route through the room because a bathroom can contain lots of ‘accessible’ products and still be awkward if you can’t comfortably get from the doorway to the toilet or shower.
Do You Need a Complete New Bathroom or Just One Important Change?
This is one of the most common questions I am asked, and the answer is often reassuring: no, not everybody needs the whole bathroom ripped out.
If the basin, toilet, furniture and flooring are in good condition and still work well for you, it may be possible to concentrate the budget on the part of the room that is causing the problem. For many customers that is the bath. Once stepping over a high bath side becomes uncomfortable or worrying, replacing it with a lower-access shower can make the room feel completely different without automatically replacing everything else.
For somebody else, the whole layout may have stopped working. Perhaps there is not enough room for a walking frame, the toilet is too low, a carer needs space to assist, or the shower controls are in a position that is difficult to reach. In that situation, a more complete redesign can make more sense.
If the bath is the main obstacle
A bath-to-shower conversion may be enough. A low-level or level-access shower can often be fitted in the existing bath area, with shower seating and grab rails added where they are genuinely useful.
If moving around the whole bathroom is becoming difficult
That’s when I start looking more closely at the room as a whole. For wheelchair users, people using walking aids or anybody who needs another person alongside them while showering, more open floor space can be every bit as important as the shower itself. A wet room may provide the flexibility needed, but it still has to be designed around the person using it.
Walk-In Shower, Wet Room or Walk-In Bath? I Keep the First Decision Simple.
I don’t think customers need a technical lecture about three different bathroom products at the beginning of an appointment. I normally start with how they prefer to bathe and what is making that difficult now. If you prefer showering and the main problem is getting over the side of the bath, a walk-in shower may be the most straightforward solution.
If you need more room to move, use a wheelchair, or another person helps you shower, I may suggest exploring a wet room.
And if you genuinely love having a bath, don’t assume that you have to give that up simply because a standard bath is becoming hard to get into. A walk-in bath may still allow you to enjoy bathing with easier access.
The point is not that one of these options is ‘best’. The best option is the one that solves the problem you actually have. If you are specifically comparing the first two options, our separate Walk-In Shower or Wet Room? Which Is Right for Your Needs? guide goes into the differences in more detail.
Why I Ask How You Move Around the Bathroom.
Measurements are important, but a tape measure cannot tell me how you use the room. I want to see where you turn, what you reach for, whether you sit or stand while washing, how you get on and off the toilet and whether there is anything you avoid doing because it feels awkward.
That’s also why we always carry out home visits and why we never quote from a photograph. A picture may show the dimensions and existing fittings, but it cannot show me how the room works for you.
Can you stand comfortably for a whole shower?
If standing for more than five minutes is tiring, a shower seat may make more difference to your day than a more expensive decorative feature. Seating can be fixed or fold away when it isn’t needed, depending on the design.
Where do you naturally reach for support?
Grab rails are one of the best examples of why I don’t like designing from a distance. I need to see where and how you would naturally reach around the newly designed bathroom to maximise the touch points and where grab rails should be located.
Some customers are reluctant to have them because they worry the bathroom will start to look clinical but they are available in so many designs and finishes now – chrome, angled, soft waves, full height support poles attached to shower screens that don’t even stand out as a support poles. We want your bathroom to still feel part of your home and the design details can matter.
If a grab rail would genuinely help, the important thing is to put it where your hand naturally goes. A beautifully fitted grab rail in the wrong position is not much use.
Who else uses the room?
The bathroom may need to work for a partner who has no mobility problems, visiting family, or somebody who helps you wash. If a carer or family member assists with showering, tell me. We need enough room for both people to move comfortably, and that can completely change the layout I recommend.

Small Bathroom Adaptations Can Make a Big Difference
A safer, easier bathroom does not always mean a dramatic conversion. Depending on the person, some of the most useful changes can be quite simple:
- a correctly positioned grab rail
- a shower seat
- easier-to-operate controls
- slip-resistant flooring
- a more suitable toilet height
- removing one awkward threshold
The key thing with all the above is to ensure these are done correctly. A product is only helpful if it solves the particular difficulty you are experiencing. For example, adding several rails ‘just in case’ is not necessarily better than installing one or two in exactly the positions where you need support.
How to Future-Proof a Bathroom Without Turning It Into a Care Setting
Customers often ask whether they should plan for the future, particularly if their mobility has started to change. I think it is sensible to look ahead, but that does not mean filling the bathroom with equipment for problems you do not have.
Instead, I might think about whether there is space to add a seat later, whether a shower will remain usable if you start using a walking frame, or whether the layout leaves room for somebody to help you in the future.
Sometimes a small design decision now can make it much easier to adapt the bathroom again later if your needs change The aim is to create a bathroom that works for you today and gives you sensible options for tomorrow – while still looking and feeling like a bathroom you chose.
Tell Me Your Budget, It Helps Me Give Better Advice.
People can feel uncomfortable talking about budget, they are nervous that we’ll design to their maximum, but I would much rather know what you are comfortable spending at the beginning, I can then design a bathroom that suits your needs and your wallet!
It helps me separate the things that genuinely matter from the things that would simply be nice to have. If your existing toilet and basin are perfectly good, we can discuss keeping them. If changing the whole room is important to you, we can design around that too.
There is no benefit in me designing a bathroom that you love on paper but cannot comfortably afford. The useful question isn’t ‘What is the most expensive adaptation I could have?’ It’s: ‘What changes will make the biggest difference to how I use my bathroom, within the budget I have?’
Can I keep my existing toilet, basin or furniture?
Sometimes, yes. It depends on their condition, the new layout and whether they remain suitable for you. I would rather discuss what can sensibly be retained than assume everything has to be replaced simply because the shower is changing.
What Happens During an Accessible Bathroom Home Survey?
A home survey is really just a chance to have an indepth conversation about why you are thinking of changing your bathroom. Often that tells me more than any product question could.
We will talk about your normal bathing routine, what is becoming difficult, whether you use any mobility aids, who else uses the room, and what you would like the new bathroom to achieve. Then I look at the practical side: the room measurements, current layout, access, plumbing, drainage, floor and the fittings already in place.
From there we can start discussing sensible options and budget. I’ll then prepare a design and written quotation so you can see what is proposed and what it will cost.
Should a family member or carer be there?
If you would feel more comfortable having somebody you trust with you, I always encourage it. A son, daughter, partner, carer or Occupational Therapist may remember a question you wanted to ask or notice something about your routine that is useful for us to understand and it’s important that those closest to you are aware you might be changing the bathroom.
But it is still your bathroom. The person who will use it should remain at the centre of the conversation.
What if I don’t like the first design?
That’s no problem at all. A design is there to help us work through the options and if the layout isn’t right, the colour isn’t you, or the quotation is above the budget you wanted to spend, we can look at what can be changed. Equally you might want to add in some extras.
You should understand what you are buying and feel comfortable with it before any work begins.
Questions Customers Often Ask Me
Do I need a complete accessible bathroom if only the bath is difficult?
Not necessarily. If the rest of the bathroom still works for you and is in good condition, replacing the bath with a more accessible shower may solve the main problem without a complete refit. The room needs to be assessed to see what can sensibly be retained.
How can I make my bathroom safer without making it look clinical?
Accessible features can be incorporated into a bathroom that still feels contemporary and personal. The key is to choose only the support you need and integrate it into the overall design rather than treating accessibility as an afterthought.
Can you make a small bathroom easier to use?
Often, yes. Removing a bath, changing the layout or using fold-away seating can sometimes create much more usable space than customers expect. The best solution depends on how you need to move around the room.
For more ideas, see our Small Accessible Bathroom Ideas & Layouts guide.
Should I adapt my bathroom now or wait until my mobility gets worse?
You do not need to make major changes simply because something might happen in the future. But if the bathroom is already affecting your confidence or the way you wash, it is worth exploring the options before the situation becomes urgent.
Planning while you still have time to consider designs, budgets and different solutions usually gives you more choice than waiting until an accident or sudden change means something has to be done quickly.
Can an accessible bathroom be designed around a budget?
Yes. Tell the surveyor what you are comfortable spending. It can help determine which existing fittings can be retained, which adaptations should be prioritised and where there is flexibility in the specification.
My Main Advice: Don’t Decide What Product You Need Before You Understand the Problem
If there is one thing I would like people to take from this article, it is that you do not need to diagnose your own bathroom before asking for help. You don’t need to know whether you need a wet room, what type of shower tray is appropriate or where the grab rails should go.
Start by explaining what is becoming difficult. A good accessible bathroom survey should take that problem, look at the person, the room and the budget, and then work towards the simplest solution that genuinely helps.
Sometimes that is a new shower. Sometimes it is a complete wet room. Sometimes the right answer is to keep far more of the existing bathroom than you expected. For me, the important thing is that when the work is finished, the customer can use their bathroom with less worry and more confidence and it still feels like their home.
Talk to Us About What Is Becoming Difficult.
If your bathroom is becoming harder to use, you don’t need to choose a product before you contact us.
Tell us what isn’t working anymore. We can arrange a free, no-obligation home survey, look at the room with you and explain the options in plain English.
You’re welcome to have a family member, friend or carer with you, and we’ll provide a written design and quotation so you have time to consider what feels right.
Call Living Well Bathrooms on 0800 731 6495 to arrange your free home survey and maybe I’ll see you soon!