

Small Accessible Bathroom Ideas & Layouts: A Guide to Safer Bathrooms

How to make the most of a small bathroom with walk-in showers, wet rooms, compact baths and accessible design ideas.
Small Accessible Bathroom Ideas: Making the Most of Limited Space
A small bathroom can become particularly difficult to use when your mobility changes. There may be very little room to manoeuvre with a walking frame, nowhere suitable to add a shower seat, or a bath that takes up most of the available floor space but is becoming increasingly difficult to get in and out of.
The reassuring news is that you don’t necessarily need a bigger bathroom to make it safer or more accessible.
With a carefully planned layout, even a compact bathroom can often be adapted to provide easier access, more room to move and greater confidence when bathing.
Sometimes the answer is replacing a bath with a walk-in shower. For someone else, removing a partition wall could create enough space for an accessible wet room and assisted showering. If you prefer bathing, a compact walk-in bath may allow you to retain a bath without taking up valuable additional floor space.
At Living Well Bathrooms, we’ve been adapting bathrooms since 1999. In this guide, we’ll look at practical small accessible bathroom ideas and layouts, including:
- Walk-in showers for small bathrooms
- Small wet room ideas
- Compact walk-in baths
- Accessible toilet positioning
- Shower seats and grab rails
- Making space for walking aids or wheelchair access
- Ways to adapt part of a bathroom without necessarily replacing everything
Most importantly, we’ll explain how to choose a solution around the person using the bathroom because the best accessible bathroom isn’t simply the one that fits the room. It needs to fit you.
Looking for ideas for your own bathroom?
Our FREE brochure is packed with accessible bathroom ideas, walk-in showers, wet rooms, walk-in baths and real customer transformations.

Not sure which solution you need? Take our free Online Bathroom Assessment
Can a Small Bathroom Be Made Accessible?
Yes. A small bathroom can often be made much safer and easier to use without increasing the overall size of the room.
The key is to design around how the person actually moves and uses the bathroom, rather than trying to fit as many conventional bathroom fixtures into the space as possible.
For example, removing a bath can create room for a more accessible shower; a fold-down shower seat provides support without permanently taking up floor space; and changing the position of a toilet or basin can sometimes create a clearer route through the room.
For people who use a walking frame or wheelchair, the amount of clear floor space becomes particularly important. In these circumstances, a wet room or more substantial reconfiguration may provide greater freedom of movement than a traditional bathroom layout.
Useful features in a small accessible bathroom can include:
- Low-level or level-access showering
- Slip-resistant flooring
- Fold-down shower seating
- Carefully positioned grab rails
- Thermostatic shower controls
- Comfort-height or accessible toilets
- Compact basins and sanitaryware
- Easy-to-clean wall panels
- Wider or repositioned doorways where required
There isn’t one perfect accessible bathroom layout. What works for someone who is beginning to find stepping over the bath difficult may be completely different from the needs of someone using a wheelchair or requiring assistance from a carer.
That’s why good accessible bathroom design starts with the person and then makes the available space work around them.
Replacing a Bath with a Walk-In Shower
If getting in and out of the bath is becoming difficult, replacing it with a walk-in shower can be one of the most effective ways to make a small bathroom safer and easier to use.
A bath takes up a considerable amount of floor space, so removing it can often provide enough room for a more generous showering area without increasing the size of the bathroom.
Better still, you don’t necessarily have to replace the entire bathroom.
If the existing toilet, basin, flooring or other parts of the room are still suitable, it may be possible to adapt just the bathing area. This can provide a more cost-effective solution while concentrating the work and budget on the part of the bathroom that’s causing difficulty.
A walk-in shower can also be designed around changing mobility needs, with features such as a low-access or slip-resistant shower tray, fold-down shower seat, grab rails and thermostatic shower controls providing additional comfort and reassurance.
A real example: bath-to-shower transformation
Our customer was finding her existing bath increasingly difficult to use, but the rest of her bathroom worked perfectly well.
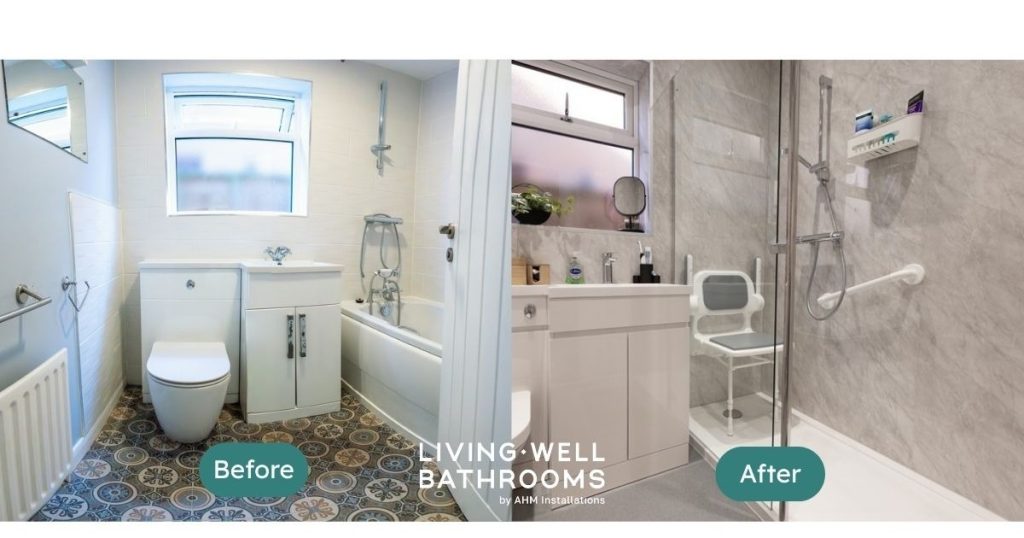
We removed the bath and transformed the same space into a safer, more accessible walk-in shower.
A fold-down shower seat means our customer can sit comfortably while showering, reducing the need to stand for long periods and providing additional support where balance may be a concern. Grab rails offer extra reassurance when moving in and out of the shower, while the slip-resistant shower tray provides greater confidence underfoot.
We also installed a thermostatic shower to maintain a safe, comfortable water temperature and replaced the existing tiles with hygienic, easy-to-clean wall panels.
The result is a bathroom that has had a transformation within the same foorptint but is now much easier and safer for her to use.
This transformation is a great example of how making a bathroom more accessible doesn’t always mean starting again. Sometimes, adapting the space you already have is all that’s needed.
Is your bath becoming difficult to use?
Explore our walk-in shower options and real customer transformations in our FREE brochure.
Request your free brochure
Walk-In Shower Ideas for Small Bathrooms
1. Corner Walk-In Showers for Small Bathrooms
When floor space is limited, positioning a walk-in shower in the corner of the room can help make better use of the available space while leaving more room to move around the bathroom.
A quadrant or offset-quadrant shower has a curved outer edge rather than projecting squarely into the room. This can be particularly useful in a narrow or compact bathroom, where every centimetre of clear floor space matters.
For someone with reduced mobility, a corner walk-in shower can be designed with a low-access shower tray, slip-resistant surface, shower seat and carefully positioned grab rails to provide additional comfort and reassurance.
Clear glass screens can also help a small bathroom feel more open by allowing light and sightlines to continue through the room rather than visually dividing the space.
Why consider a corner walk-in shower?
- Makes efficient use of an existing corner
- Can leave more clear floor space for moving around the bathroom
- Available in different sizes and configurations to suit the room
- Can incorporate low-level access and slip-resistant showering
- Can be combined with seating and grab rails where additional support is needed
- Curved screens can reduce how far the enclosure projects into the room
Best suited to: Small square or rectangular bathrooms where space is limited but the person using the shower doesn’t require the larger manoeuvring area associated with wheelchair access or assisted showering.

2. Walk-In Showers with Compact Slip-Resistant Shower Trays
If a corner shower isn’t suitable for the shape or layout of your bathroom, a compact walk-in shower with a low-access tray can be another effective way to create safer showering without taking over the room.
These can work particularly well in narrow bathrooms, ensuites or spaces where the existing bath has been removed. The size and position of the shower can be planned around the available floor space while still considering how comfortably the person can get in and out and move around inside.
For someone who is beginning to find stepping into a conventional shower difficult, a low-access tray can reduce the height that needs to be negotiated. A slip-resistant surface can also provide greater confidence underfoot, particularly when the shower is wet.
Why consider a compact walk-in shower tray?
- Makes efficient use of limited bathroom space
- Low-access options can make stepping into the shower easier
- Slip-resistant surfaces provide additional reassurance underfoot
- Different tray sizes can work with a variety of small bathroom layouts
- Can be combined with a shower seat and grab rails where additional support is required
- Half-height screens may be an option where assistance from a carer is needed
The photograph below shows how several accessible features can work together within one relatively compact bathroom. A low-access shower is combined with a fold-down seat and grab rails, while the toilet has also been positioned and selected with accessibility in mind.
The important thing is not simply to choose the smallest shower that will fit. There still needs to be enough space for the person using it to enter, turn, sit and shower comfortably and, where necessary, for someone else to provide assistance.
That’s why our free home design and measure considers both the dimensions of your bathroom and how you use it. We’ll look at your mobility, the available space and any support you may need before recommending a layout designed around you including how your needs could change in the future.

3. Alcove Walk-In Showers for Small Bathrooms
If your bathroom already has a recess or your existing bath sits between walls, this space can sometimes be transformed into a walk-in shower without taking up additional floor space elsewhere in the room.
An alcove shower uses the existing walls to create the showering area, usually with a screen or entrance across the open side. This can make it a particularly practical option for small or narrow bathrooms where there isn’t enough space for a shower enclosure to project further into the room.
It can also be an effective solution when replacing a bath with a walk-in shower, as the existing bath space may already provide a generous area for showering.
Why consider an alcove walk-in shower?
- Makes use of an existing recess or bath space
- Can help preserve valuable floor space elsewhere in the bathroom
- Requires fewer glass screens than some shower configurations
- Can be combined with a low-access or slip-resistant shower tray
- Can incorporate a fold-down shower seat and grab rails where additional support is needed
- Screens can help contain water without unnecessarily enclosing the whole room
For someone with reduced mobility, an alcove shower can also provide a clearly defined showering area with support features positioned around the individual. A fold-down seat, for example, can be fitted against the wall and folded away when it’s not required, helping to maximise the available space.

However, as with any small accessible shower, the aim shouldn’t simply be to fit the shower into the smallest possible area. There still needs to be enough room to enter and leave comfortably, use any necessary mobility equipment and, where required, receive assistance from another person.
Best suited to: Small or narrow bathrooms with an existing recess or bath space that can be converted into a more accessible showering area.
4. Removing a Partition or Stud Wall to Create More Usable Space
Sometimes the best way to make a small bathroom more accessible isn’t to choose smaller fixtures, it’s to rethink the layout itself.
Older bathrooms can include partition or stud walls around a bath, toilet, airing cupboard or separate shower area. Depending on the construction and layout of the room, removing or repositioning one of these walls may create valuable additional space and allow the bathroom to be designed very differently.
For someone using a walking frame or wheelchair, or who needs assistance from another person, this additional space can make a significant difference. It may allow for a larger showering area, improve the route through the bathroom or provide more room alongside the toilet for support and transfers.
Making Better Use of an Existing Bathroom
The images below show an accessible bathroom transformation where an internal stud wall was restricting how the available space could be used. After assessing the room, the wall was removed and the floor levelled, allowing the bathroom to be redesigned as a much more open wet room.
The customer had been struggling to use their existing shower and needed more room to manoeuvre with a walking aid, as well as space for their partner or carer to provide assistance when required. By changing the layout rather than trying to fit a new shower into the existing arrangement, we were able to make much better use of the available floor space.
Removing or repositioning a partition wall may help to:
- Create space for a larger walk-in shower or wet room
- Provide more room for a walking frame or wheelchair
- Allow space for assisted showering where required
- Improve access to the shower, toilet and basin
- Create more suitable positions for shower seating and support rails
- Remove awkward or restrictive areas within the existing layout
Of course, not every internal wall can simply be removed. Its construction, plumbing, electrical services and any structural implications need to be considered before deciding what’s possible.
That’s why our free home design and measure looks at the whole bathroom, rather than simply measuring the space available for a new shower. Our surveyors can assess the existing layout, understand how you need to use the room and explore whether reconfiguring the space could provide a better solution.

Living Well Bathrooms can then manage the work involved in creating your new bathroom, from the necessary building and preparation work through to plumbing, flooring and installation.
Many people assume that their bathroom is simply too small to make accessible. But sometimes the space you need is already there it just needs to be used differently.
5. Walk-In Showers with a Seat: Making the Most of a Small Space
If standing for the duration of a shower is becoming tiring, uncomfortable or unsteady, adding a shower seat can provide a more comfortable and reassuring way to shower.
And having a small bathroom doesn’t necessarily mean there isn’t room for one.
A wall-mounted fold-down shower seat can be particularly useful where space is limited. It provides somewhere secure to sit while showering but can be folded back against the wall when it’s not required, leaving more of the showering area clear.
Fixed and freestanding shower seats are also available. A freestanding seat can offer greater flexibility over its position, while a wall-mounted seat remains securely located in the same place. The most appropriate option will depend on the person’s mobility, balance, strength and how they get in, out of and around the shower.
Why choosing the right shower seat matters:
- Fold-down seats can help maximise available shower space
- Wall-mounted seats remain securely positioned while in use
- Freestanding seats can offer greater flexibility over positioning
- Different seat sizes and styles can accommodate different support needs
- Padded options can provide additional comfort where appropriate
- The position of the seat can be planned alongside grab rails and shower controls
Positioning is just as important as the type of seat. Someone should be able to sit down and stand up comfortably, reach the shower controls and use any necessary grab rails without twisting or stretching unnecessarily.
There also needs to be enough clear space around the seat for the person’s legs, walking aid or, where required, someone assisting them with showering.

For a shared bathroom, a fold-down seat can be especially practical. When it isn’t needed, it can simply be folded against the wall, allowing other members of the household to use more of the shower space.
At Living Well Bathrooms, shower seating is considered as part of the overall bathroom design rather than added as an afterthought. During your free home design and measure, we’ll look at how you use the shower and the support you need so that the seat, shower controls and grab rails can all be positioned appropriately.
Wet Room ideas for Small Bathrooms
Wet rooms are incredibly effective in smaller bathrooms because they remove the need for a tray entirely, creating one open, barrier-free space. This frees up more movement area and makes cleaning easier too.
It is often believed that a large space is required for a wetroom, however, a wetroom can be created in small bathrooms too.

There is no single minimum size that makes a wet room suitable for every person.
A compact wet room can sometimes be created within a surprisingly small bathroom, particularly for someone who is independently mobile. However, a wheelchair user or someone who requires assistance from a carer will usually need considerably more clear manoeuvring space – typically a around 1.5mx 1.5m to allow for an unobstructed turning circle.
Rather than designing to an arbitrary minimum measurement, the layout should take account of how the individual enters the room, transfers to the toilet or shower seat, uses any mobility aids and whether another person needs room to assist.
A Real Example: Creating Space for Wheelchair Access and Assisted Showering
For Mr and Mrs L in making better use of the available space was particularly important.
Mr L was preparing to return home from hospital with a long-term illness, but their existing bathroom was no longer suitable for his changing mobility needs. Although there was already a shower with a seat, the enclosure didn’t provide enough space for Mr L to manoeuvre with a wheelchair or walking frame, or for another person to assist him safely when showering.
In this case, simply changing the shower wasn’t enough. We needed to rethink the layout of the room.
We transformed the existing bathroom into a spacious wheelchair-accessible wet room, creating a level showering area with considerably more room to move and space for assisted showering when required.
The toilet also needed careful consideration. Mr L required a solution that could provide additional support and make transferring to and from his wheelchair easier, so this was incorporated into the accessible bathroom design rather than treating the shower in isolation.
To make the best use of the available space and accommodate the necessary plumbing, we blocked up the existing window. A powerful extractor fan was then installed to provide effective ventilation and help control condensation and moisture.
We also fitted easy-to-clean shower wall panels. With no grout lines within the shower area to scrub or maintain, these provide a hygienic, low-maintenance alternative to traditional tiles and help reduce the places where mould can develop.
The finished wet room gives Mr L the space he needs to use his wheelchair and walking aid, while also allowing another person to assist him when necessary.
This project demonstrates why there isn’t one standard layout for a small accessible bathroom. For someone with reduced mobility, adapting an existing bathing area may be enough. For a wheelchair user or someone who needs assistance from a carer, creating clear floor space and room to manoeuvre can be just as important as the shower itself.
Good accessible bathroom design is about understanding how someone needs to use the room and making every available centimetre work around them.
Not sure which bathroom adaptation would work for you?
Everyone’s needs and every bathroom are different.
Take our FREE Online Bathroom Assessment to explore the solutions that could work for you.
TAKE THE FREE ASSESSMENT
Compact Walk-In Baths for Small Bathrooms
If you enjoy having a bath but are finding it increasingly difficult to step over the side of a conventional bath, a compact walk-in bath can provide another option for a small accessible bathroom.
Rather than climbing over a high bath edge, a walk-in bath has a watertight door that allows you to step into the bath through a lower entrance before sitting down to bathe.
And while you might assume that a walk-in bath requires a large bathroom, compact models are specifically designed to make better use of limited space.
The Sedna Compact Walk-In Bath
One of the compact walk-in baths we install at Living Well Bathrooms is the Sedna, a shorter, deeper bath designed to provide a comfortable seated soak while taking up less floor space than a conventional full-length bath.
Sedna dimensions: 1220mm long × 660mm wide × 970mm high (minimum)
The Sedna is available with a choice of left- or right-hand door entry, allowing its position to be considered alongside the other features and available space within the bathroom.
Its deeper design and moulded seat allow you to bathe in a more upright seated position rather than needing the length associated with lying back in a traditional bath.
Features of the Sedna include:
- Compact design suitable for many smaller bathroom layouts
- Choice of left- or right-hand door entry
- Watertight door for easier entry and exit
- Moulded, contoured seat for comfortable seated bathing
- Deep-soak design despite its shorter footprint
- Slip-resistant base for additional reassurance underfoot
A compact walk-in bath won’t be the right solution for everyone. You need to be able to enter the bath safely, close the door and remain seated while the bath fills and drains. For someone with different mobility or transfer needs, a walk-in shower or wet room may be more appropriate.
But for someone who still enjoys bathing and wants to retain a bath in a smaller bathroom, a compact walk-in bath can provide a practical way to do so without requiring the space of a traditional full-length bath.

Don’t Forget the Toilet When Planning a Small Accessible Bathroom
When people think about making a bathroom more accessible, the shower or bath is often the first thing they consider. But if mobility, balance or strength is changing, using the toilet can become just as challenging.
In a small bathroom, the position of the toilet matters too. It can be tempting to push it into the smallest available space to make more room for the shower, but this could make sitting down, standing up or transferring from a wheelchair more difficult. A good accessible bathroom layout should consider how the person approaches and uses the toilet, how much support they need and whether their needs are likely to change in the future.
Consider the Height of the Toilet
A standard toilet can feel very low for someone with reduced strength or mobility, making sitting down and standing back up more difficult.
A comfort-height toilet provides a higher seating position and may make this movement easier for some people. For those who need additional assistance, there are also specialist toilet solutions that can provide powered support when lowering onto or rising from the toilet. The right solution will depend on the individual’s height, mobility and ability to transfer safely.
Leave Enough Space for Transfers
For a wheelchair user, simply being able to get the wheelchair into the bathroom isn’t enough. There also needs to be appropriate space around the toilet to position the wheelchair and transfer safely.
The amount and position of space required will depend on the individual and how they transfer. Someone who requires assistance from another person will also need enough room for that support to be provided. This is why an accessible toilet shouldn’t be considered separately from the rest of the bathroom layout. Sometimes repositioning the toilet, basin or shower can make the entire room easier to use.

Think About Support Rails
Carefully positioned grab rails or fold-down support rails can provide additional stability when sitting down, standing or transferring.
However, there isn’t one position that’s right for everybody. A rail needs to be placed where the individual can comfortably reach and use it for the movement they need support with. In a small bathroom, fold-down support rails can sometimes be particularly useful because they can be moved out of the way when they’re not required.
Consider Personal Hygiene Too
Mobility difficulties can sometimes make personal hygiene after using the toilet harder to manage independently.
A bidet toilet or bidet toilet seat combines washing and drying functions with the toilet, which can help some people maintain greater independence, comfort and dignity. And depending on the existing bathroom, it may not always be necessary to replace the entire toilet. A compatible bidet toilet seat can sometimes be fitted as an alternative to installing a completely new bidet toilet.
Plan the Toilet as Part of the Whole Bathroom
In a small accessible bathroom, every centimetre counts. But the aim shouldn’t simply be to squeeze a toilet, basin and shower into the smallest possible footprint. The room needs to work for the person using it. That could mean choosing a higher toilet, allowing additional transfer space, adding appropriately positioned support rails or considering a toilet that provides additional assistance.
By thinking about toileting needs at the same time as showering, bathing and movement around the room, you can create a small accessible bathroom that works much better as a whole both now and as needs change in the future. Explore our accessible toilet solutions, including EasiLoo, EasiLoo Plus and bidet toilets
7 Small Accessible Bathroom Layout Ideas
When space is limited, a good accessible bathroom layout isn’t simply about fitting everything into the room. It’s about making sure the person using the bathroom can move around comfortably, reach what they need and use the shower, toilet and basin as safely and independently as possible.
Here are seven things to consider when planning a small accessible bathroom.
1. Start With How You Move Through the Room
Before deciding where the shower, toilet or basin should go, think about how the person will actually use the space.
Do they walk independently, use a walking frame or wheelchair, or need support from another person? Consider the route from the doorway to the toilet, shower and basin, as well as how much space is needed to turn, transfer or sit down. The best accessible bathroom layout is designed around these movements rather than simply fitting products into the available space.
2. Replace the Bath if It’s No Longer Being Used Safely
In a small bathroom, the bath is often the largest item in the room. If stepping over the side is becoming difficult or the bath is rarely used, removing it can free up valuable space for a walk-in shower.
As our walk-in shower transformation (features earlier in the blog) demonstrates, this doesn’t necessarily mean replacing the whole bathroom. Sometimes changing the bathing area alone can make the room significantly safer and easier to use.
3. Keep Clear Floor Space Wherever Possible
In an accessible bathroom, empty space can be just as important as the fixtures.
Avoid unnecessarily filling a small bathroom with furniture or oversized sanitaryware. Keeping clear space around the shower and toilet can make it easier to move with a walking aid and can provide additional room if someone needs assistance. For wheelchair users, sufficient manoeuvring and transfer space should be considered as part of the overall bathroom design.
4. Use Fold-Away Equipment Where Appropriate
A fold-down shower seat or support rail can provide assistance when it’s needed without permanently occupying valuable floor space.
This can be particularly useful in a small bathroom that’s shared with someone who doesn’t require the same level of support. Equipment should always be chosen and positioned around the individual rather than simply added wherever there happens to be room.
5. Think Carefully About Toilet Transfers
It’s easy to concentrate on the shower when planning an accessible bathroom, but the position of the toilet can be equally important.
Someone transferring from a wheelchair may need clear space alongside the toilet, while another person may benefit from a higher toilet and strategically positioned support rails. If personal hygiene is becoming difficult, a bidet toilet or other accessible toileting solution may also be worth considering.
6. Allow Space for a Walking Aid, Wheelchair or Carer
Think not only about how the bathroom is being used today, but also about the level of assistance that may be required.
If someone uses a walking frame or wheelchair, there needs to be sufficient room to bring it into the bathroom and position it where needed. If assisted showering is required, the showering area must also provide enough space for another person to help safely. As Mr and Mrs L’s wet room transformation shows, sometimes creating more usable space is more important than trying to retain a traditional bathroom layout.
7. Design for Tomorrow as Well as Today
Mobility needs can change, so it’s worth considering whether the bathroom you’re planning now will continue to work in the years ahead.
That doesn’t mean filling the room with equipment you don’t currently need. It means making sensible design decisions such as allowing sufficient shower space, considering future support rail positions and choosing an accessible layout that could make future adaptations easier. A well-designed bathroom should help you feel confident today while giving you reassurance that the space can continue to work for you in the future.
Making a Small Accessible Bathroom Feel Bigger
Accessibility comes first, but there are also simple design choices that can help a compact bathroom feel lighter and more spacious.
Large mirrors can reflect light around the room, while good lighting can make the space feel brighter and improve visibility. Clear or minimal shower screens can help maintain sightlines across the room, and using similar tones across walls and flooring can create a less visually cluttered appearance.
Wall-hung or compact bathroom furniture can also help where appropriate, although practicality and accessibility should always come before appearance. An accessible bathroom doesn’t have to feel clinical. With thoughtful planning, even a small space can be safe and practical while still looking and feeling like a beautiful bathroom.

Walk-In Shower vs Wet Room vs Walk-In Bath: Which Is Best for a Small Bathroom?
There’s no single solution that’s best for every small bathroom. The right choice depends on the space available, your mobility, how you prefer to bathe and whether you need room for a walking aid, wheelchair or assistance from another person.
A Walk-In Shower May Be Right for You If…
A walk-in shower can be a practical choice if you’re finding a bath or conventional shower increasingly difficult to access but don’t require the additional manoeuvring space of a wet room.
It can be particularly suitable if you want to:
- Replace an existing bath with a more accessible shower
- Adapt only the bathing area rather than replace the whole bathroom
- Include a fold-down shower seat or grab rails
- Reduce the step required to enter the shower
- Make good use of an existing corner, alcove or bath space
Explore our walk-in shower options
A Wet Room May Be Right for You If…
A wet room can provide greater freedom of movement by creating an open, level-access showering area.
This may be particularly helpful for someone who uses a walking frame or wheelchair, or needs assistance from another person when showering.
A wet room may be worth considering if you need:
- Level-access showering
- More room to manoeuvre
- Space for wheelchair access or transfers
- Additional room for assisted showering
- A more open bathroom layout with fewer physical barriers
As we’ve shown in Mr and Mrs L’s transformation, sometimes rethinking the whole layout can make a small bathroom considerably easier to use.
Explore our accessible wet rooms
A Compact Walk-In Bath May Be Right for You If…
If you still enjoy having a bath but find stepping over the side of a conventional bath difficult, a compact walk-in bath could allow you to continue bathing while making better use of limited space.
It may be suitable if you:
- Prefer bathing to showering
- Can safely enter and leave the bath through its door
- Are comfortable remaining seated while the bath fills and drains
- Want a seated, deeper soak
- Don’t have space for a conventional full-length walk-in bath
Still Not Sure Which Option Would Work for You?
That’s completely understandable. Choosing an accessible bathroom isn’t simply about deciding between a shower, wet room or bath.
The right solution needs to take into account how you move around the bathroom, whether you need support when sitting or standing, the space available and how your needs may change in the future.
Take our FREE Online Bathroom Assessment to explore which options could suit your needs.
Take the Free Online Bathroom Assessment
Why Choose Living Well Bathrooms for Your Small Accessible Bathroom?
We’ve been helping people adapt their bathrooms since 1999, so we know that a small bathroom doesn’t necessarily mean you have limited options.
Our approach starts with understanding the person who will use the bathroom. During your FREE home design and measure, we’ll look at your existing space, how you currently use the room, what’s becoming difficult and what you may need from your bathroom in the future.
Sometimes the answer is relatively simple, such as replacing a bath with a walk-in shower. In other homes, repositioning sanitaryware, removing a partition wall or creating a wet room can make much better use of the available space.
We’ll help you explore what’s realistically possible in your bathroom and create a design around you rather than expecting you to adapt to a standard layout.
Living Well Bathrooms is:
- Creating accessible bathrooms since 1999
- A Which? Trusted Trader
- Rated Excellent on Trustpilot with hundreds of genuine customer reviews
- Supported by experienced, DBS-checked installation teams
- Family-led, with a team specialising in accessible bathroom design and installation
Ready to Discover What’s Possible in Your Bathroom?
If your bathroom is becoming harder to use, you don’t have to wait until it becomes unsafe or impossible to manage.
And if you’re worried that your bathroom is simply too small to adapt, you may have more options than you think.
Our FREE home design and measure allows us to look at your existing bathroom, understand what you’re finding difficult and explore how the available space could work better for you.
There’s no obligation, and you’ll receive a bathroom design together with a detailed written quotation so you can consider your options in your own time.
Call our friendly team on 0800 731 6495 or book your FREE home design and measure.
Or, if you’re still at the ideas stage:
Request your FREE Living Well Bathrooms brochure for accessible bathroom ideas, real customer transformations and practical solutions for making your bathroom safer and easier to use.