

Wet Room Flooring: How to Choose a Safe, Practical Floor for an Accessible Bathroom
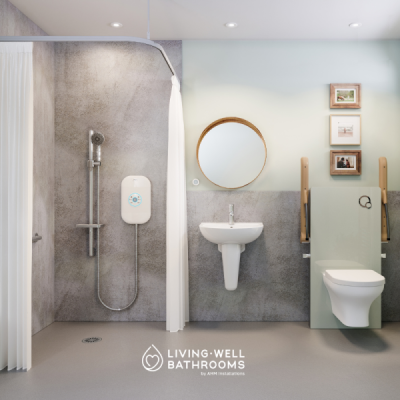
When you picture your new wet room, flooring probably isn’t the first thing you imagine.
You might be thinking about finally being able to walk straight into the shower without stepping over the side of the bath. Perhaps you’re picturing somewhere to sit while you shower, a grab rail exactly where you naturally reach for support, or simply a bathroom that doesn’t make you feel nervous every time the floor gets wet. But underneath all of those things is one of the most important parts of an accessible wet room: the floor.
The right wet room flooring isn’t simply about choosing a colour that works with your wall panels. It needs to cope with water, provide appropriate grip underfoot, work with the drainage system and be comfortable and practical for the person using the bathroom.
And if you’re adapting your bathroom because your balance or mobility has changed, those details matter even more.
In this guide, we’ll explain what to look for, why Living Well Bathrooms generally recommends specialist safety flooring for accessible wet rooms, and some of the questions worth asking before deciding what’s right for you.
What makes wet room flooring different from ordinary bathroom flooring?
In a conventional bathroom, most of the water should remain inside the bath or shower enclosure. A wet room works differently.
The showering area forms part of the room itself, so the floor has to be designed as part of a complete system that manages water safely and directs it towards the drain. That means you shouldn’t think about the visible flooring in isolation. A properly designed wet room needs to consider:
- the condition and construction of the existing floor
- waterproofing
- drainage and the gradient towards the waste
- the finished floor surface
- slip resistance
- how the floor meets the walls and other fittings
- how the person will move around the room.
This is one reason we’re cautious about treating a wet room as simply a bathroom with the shower tray removed. What you can’t see underneath the finished floor can be every bit as important as what you can.
If you’re worried about slipping, start with how you use the bathroom
For many of our customers, choosing a wet room isn’t primarily about creating a fashionable bathroom.It’s about making everyday life easier.
Perhaps you’ve caught your foot getting into the bath. Maybe you now hold onto the basin or radiator for balance. You might feel less steady when turning around on a wet floor, or you may use a walking frame or wheelchair and need more space to move.
Some people are perfectly comfortable standing to shower but want to reduce the risk of slipping. Others need a shower seat. Some need room for a family member or carer to help them. Those situations don’t necessarily require exactly the same bathroom.
That’s why we believe accessible bathroom design should start with you, rather than with a list of products. The floor is part of that conversation.
What is safety flooring?
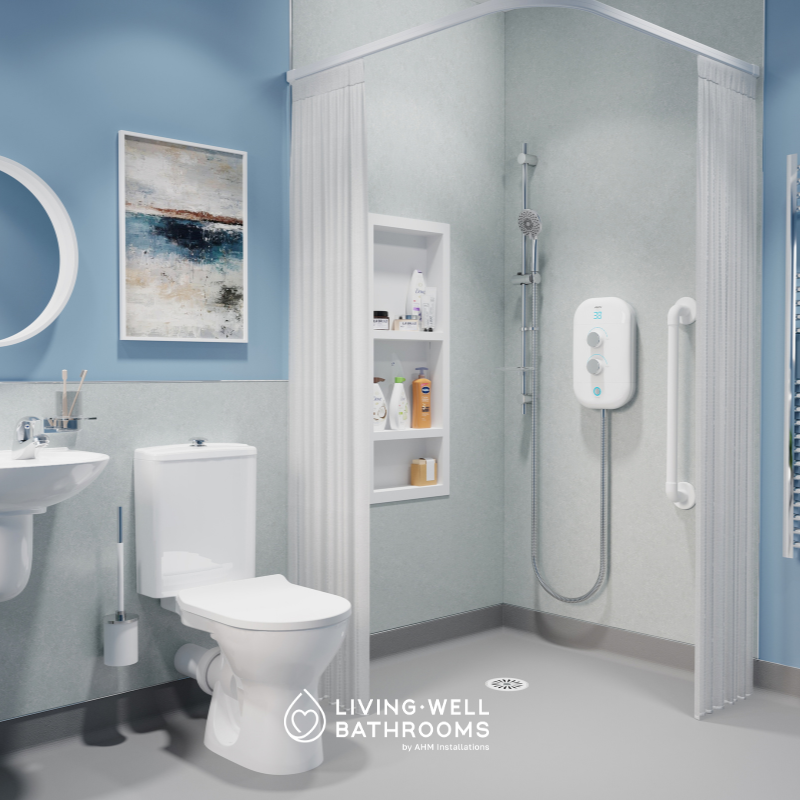
There are several materials that can be used in bathrooms, including tiles and different types of vinyl flooring. For the accessible wet rooms we install, Living Well Bathrooms generally uses specialist safety flooring.
It may look relatively simple, but it’s designed to provide increased grip in areas where water is expected. Unlike a standard smooth domestic vinyl, appropriate safety flooring incorporates a surface designed to reduce slip potential when the floor is being used in the conditions for which it has been specified.
That can be particularly valuable in a showering area where water, shampoo and soap are inevitably going to reach the floor.
What does PTV 36 mean?
You may see flooring manufacturers talking about a PTV, or Pendulum Test Value. The pendulum test is a recognised method of assessing how slippery a floor surface is. The Health and Safety Executive uses the following classifications:
| Pendulum Test Value | Slip potential |
| 0–24 | High |
| 25–35 | Moderate |
| 36+ | Low |
HSE describes a PTV of 36 or above as having low slip potential. The test conditions matter too: a floor can perform very differently when wet compared with when it is dry. For a wet room, that’s an important distinction. You’re choosing flooring for a room where getting wet isn’t an occasional accident, it’s part of normal use.
No flooring can guarantee that somebody will never slip, but choosing an appropriate surface and having it correctly installed can form an important part of a safer bathroom design.
Why waterproofing matters just as much as the surface you can see
One of the biggest differences between a standard bathroom and a wet room is what happens underneath the finished surface.
A properly constructed wet room needs an effective waterproofing system, often referred to as ‘tanking’, to prevent water reaching the structure beneath or surrounding the shower area.
Depending on the system and construction of the room, this can involve waterproof membranes or other approved waterproofing products, with particular attention paid to junctions and penetrations. NHBC technical guidance describes tanking as an impervious waterproof layer and says junctions should be appropriately sealed to create a watertight enclosure.
You shouldn’t normally see any of this once your bathroom is finished. But it’s precisely the sort of work worth asking about when comparing quotations. A beautiful floor isn’t much use if water can gradually find its way underneath it.
Drainage: why a completely flat-looking floor isn’t actually quite flat
One of the great advantages of a wet room is the feeling of open, level access. There isn’t a high bath side to negotiate and, depending on the design, there may be no conventional shower tray to step into. But the showering area still needs to move water towards the waste.
That requires the floor to be correctly prepared and formed so that water drains where it should rather than pooling around your feet or travelling across the bathroom. The existing construction matters here. A timber floor, concrete floor and bathroom where the waste needs repositioning can all present different installation considerations.
This is one of the reasons a proper home survey is important before somebody tells you exactly what your wet room will need.
Safety flooring or tiles: which is better for an accessible wet room?
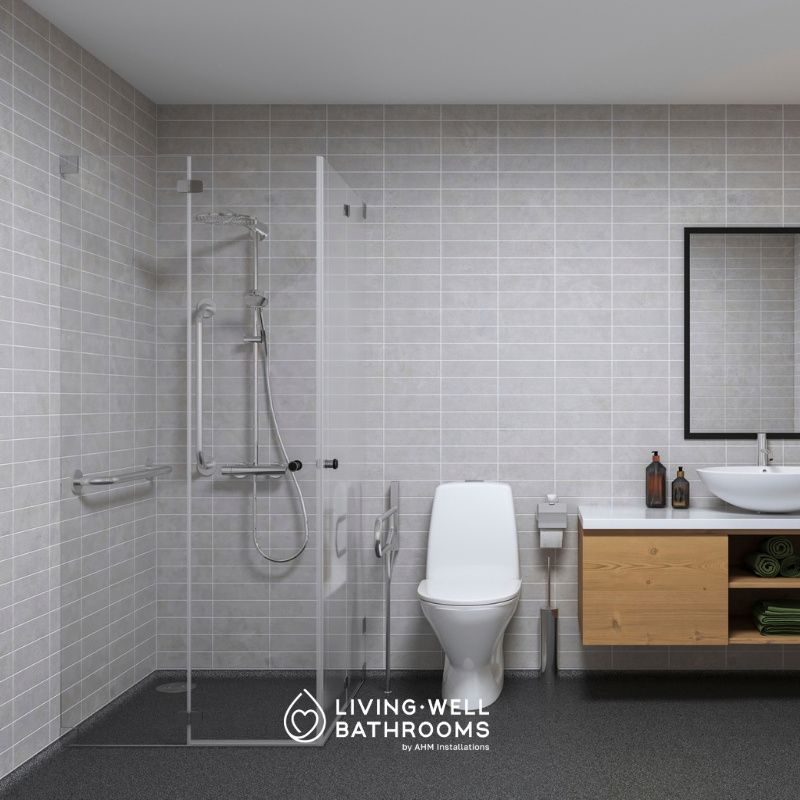
There’s no rule saying that every wet room must look the same. Tiles can create a beautiful finish and there are products specifically designed for wet environments. But when we’re designing bathrooms around reduced mobility, we also need to think beyond appearance.
For many of our customers, specialist safety flooring offers a useful combination of:
- Grip: an appropriate safety surface can provide low slip potential when correctly specified.
- Comfort: it can feel less hard underfoot than some tiled surfaces.
- Continuity: the flooring can create a relatively uninterrupted surface through the showering area.
- Cleaning: welded joints and coved edges can help create a practical surface that’s easier to maintain.
- Accessibility: it can work particularly well in bathrooms designed for walking aids, shower chairs or wheelchairs.
That doesn’t mean tiles are inherently “bad” or that every customer needs exactly the same flooring.
It means the floor should be chosen for the person who will actually use the room.
What if I use a walking frame or wheelchair?
This is where seemingly small design decisions can become particularly important. If you use a walking frame, you don’t want unnecessary changes in floor height or awkward thresholds interfering with the way you naturally move.
For a wheelchair user, we also need to consider manoeuvring space, access to the shower, drainage position and whether assistance from another person is required. The aim isn’t simply to make the shower accessible. It’s to make the whole bathroom work.
For some people that may mean adapting the existing shower area. For somebody who needs greater manoeuvring space or assistance with bathing, a fully designed wet room may be a much better solution.
You can read our guide to choosing between a walk-in shower and wet room if you’re unsure which would suit you.
Can wet room flooring still look attractive?
Absolutely. An accessible bathroom doesn’t need to look clinical. This is something we feel quite strongly about at Living Well Bathrooms.
Your bathroom is part of your home. It should still feel like your bathroom, rather than somewhere designed around a medical condition. Safety flooring is available in different colours and finishes, which means it can be coordinated with wall panels, furniture and other elements of the room. There may also be practical reasons to think carefully about colour and contrast.
For someone with reduced vision or difficulty distinguishing changes in surfaces, appropriate contrast between different elements of the bathroom can sometimes make the space easier to understand and navigate. The important thing is finding the right balance between how the bathroom looks and how it works for you.
What happens to the flooring around the edges of the room?
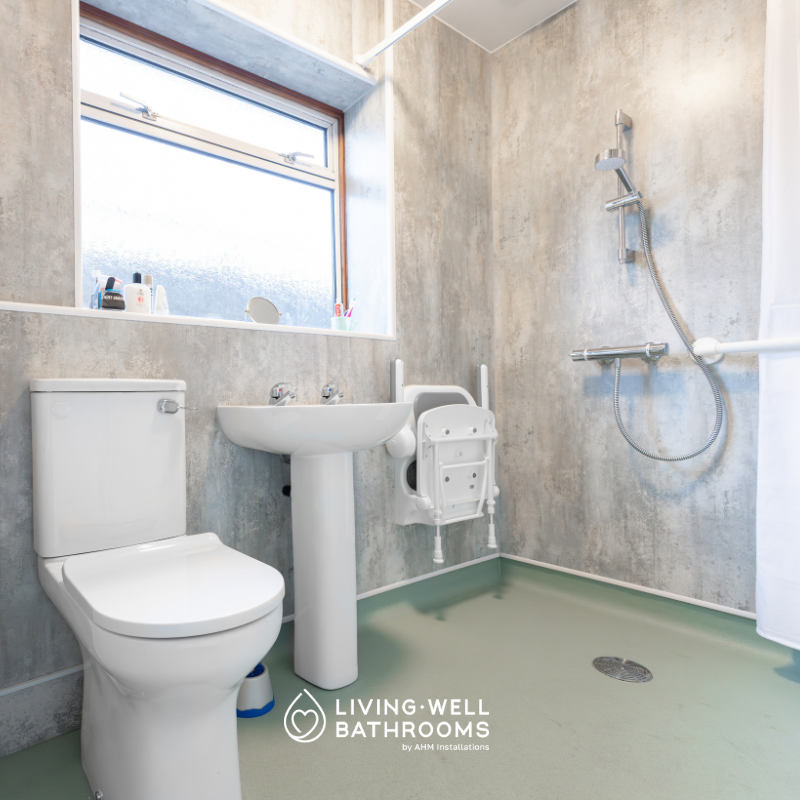
You may have noticed wet-room safety flooring curving slightly upwards where it meets the wall. This is known as coving. Rather than creating a conventional hard junction between the floor and wall, the flooring can be taken up at the perimeter as part of the installation.
As well as helping create a neat finish, this can make the edges of the room easier to clean and forms part of the overall approach to managing water. Similarly, joints in appropriate safety flooring can be welded as part of the installation. These aren’t necessarily the exciting details you’ll show your friends when your bathroom is finished — but they’re exactly the sort of details a specialist installer should be thinking about.
Can I have underfloor heating with wet room flooring?
Potentially, yes, but it needs to be considered as part of the overall flooring system rather than added as an afterthought. Compatibility depends on the flooring, heating system, subfloor and manufacturer’s installation requirements. For some customers, a warmer floor can make the bathroom more comfortable, particularly first thing in the morning. But it’s not something everybody needs and that distinction matters.
An accessible bathroom doesn’t become better simply because more features have been added to it.
If something will make your bathroom safer, easier or more comfortable to use, it’s worth discussing. If it won’t benefit you, we’d rather explore whether that money could be better spent elsewhere, or not spent at all.
How easy is safety flooring to clean?
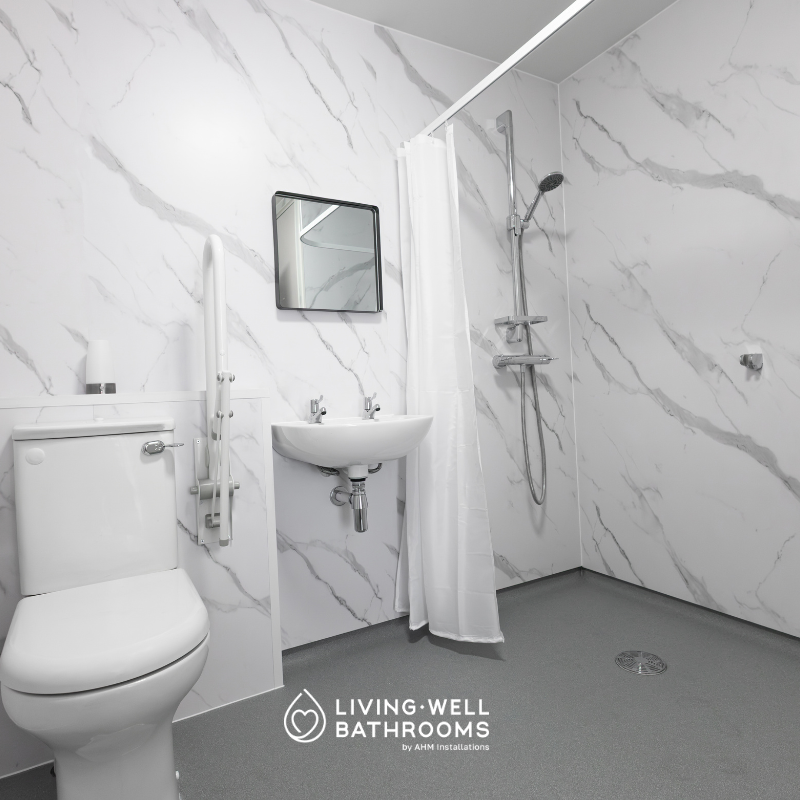
This is an important question that’s sometimes overlooked. If bending, kneeling or scrubbing has become difficult, there’s little point creating a safer shower that’s exhausting to maintain.
A properly installed safety floor should be maintained according to the flooring manufacturer’s cleaning instructions. Soap residue and other contamination shouldn’t simply be allowed to build up because that can affect how any floor performs underfoot. During your home survey, it’s worth talking about how you currently clean your bathroom and who does it. Practical bathroom design should make life easier after the installers have gone, not just look good in the photographs on installation day.
Five questions to ask about wet room flooring before you buy
When you’re comparing accessible bathroom companies, don’t be afraid to ask what is actually going underneath the floor as well as what you’ll see on top of it.
Useful questions include:
- What flooring are you recommending and why is it suitable for me?
- What slip-resistance information is available for it, particularly when wet?
- How will the wet room be waterproofed?
- How will you create the drainage fall and prevent water pooling?
- What warranty or guarantee covers the flooring and its installation?
A good installer should be able to explain those things in ordinary language. You shouldn’t need to become an expert in waterproof membranes, drainage gradients or flooring specifications just to feel confident about the bathroom you’re buying.
What happens during a Living Well Bathrooms home survey?
We don’t believe the right wet room can be chosen from a photograph or a few measurements supplied over the phone. Our home survey is free and there’s no obligation to proceed. Your surveyor will look at your existing bathroom, but they’ll also spend time talking to you.
- What’s becoming difficult?
- Do you feel unsteady getting in or out of your current shower or bath?
- Would you prefer to sit while showering?
- Do you use a walking aid?
- Does somebody help you bathe?
- What would you like to keep in the existing bathroom?
And importantly, what budget are you comfortable with?
We’ll then consider the practical side, dimensions, existing flooring, drainage, plumbing, access and the work that may be required — before developing a design and written quotation. If the first design isn’t quite right, it can be changed.
The objective isn’t to sell you as many accessibility products as possible. It’s to work out what will genuinely make your bathroom easier for you to use.
How long should wet room flooring last?
There’s no single lifespan that applies to every floor. How long it lasts will depend on the product, quality of installation, amount of use, cleaning and maintenance.
What matters more when you’re buying is knowing:
- which product is being installed
- whether it has been specified for the environment
- who is installing it
- how it should be maintained
- what warranty or guarantee applies.
If you’re planning an accessible bathroom because you want to remain independent at home, it’s reasonable to ask whether the design is likely to continue working for you if your needs change.
That’s a conversation worth having before the bathroom is installed.
Do I need a wet room, or would a walk-in shower be enough?
You may not need a wet room at all. If you’re still independently mobile and primarily need to remove the difficulty of stepping over the side of a bath, a low-level or level-access walk-in shower may give you everything you need.
A wet room can become particularly useful where you need:
- completely level access
- greater manoeuvring space
- wheelchair access
- room for somebody to assist with showering
- a more open showering area.
We’d rather recommend the bathroom that suits you than automatically recommend the more extensive option.
Why Living Well Bathrooms?
Living Well Bathrooms has been helping people adapt their bathrooms since 1999, originally as AHM Installations. During that time we’ve learnt that two customers of the same age can need completely different bathrooms. That’s why we don’t design around labels such as “elderly bathroom”. We design around people.
Our home surveyors take time to understand what isn’t working in your existing bathroom, what you’d like to change, what you’d prefer to keep and what you can comfortably afford.
We’re also a Which? Trusted Trader, and our installations are carried out by experienced, DBS-checked installers.
From waterproofing and drainage to flooring, seating and grab rails, the individual elements need to work together to create a bathroom that feels safe, comfortable and like part of your home.
Frequently asked questions about wet room flooring
What is the best flooring for an accessible wet room?
We generally recommend specialist safety flooring for accessible wet rooms because it can provide a practical combination of slip resistance, water management, durability and ease of maintenance. The appropriate product should be selected for the room and person using it.
Is wet room flooring slippery when wet?
Any wet surface needs careful consideration. Appropriate safety flooring is specifically designed to provide greater slip resistance, and products can be assessed using methods such as the pendulum test. HSE classifies a Pendulum Test Value of 36 or above as low slip potential.
Does the whole wet room need to be waterproof?
A wet room needs a properly designed waterproofing system appropriate to its layout and construction. Waterproofing isn’t provided simply by the visible flooring or tiles; the underlying system and properly sealed junctions are critical too.
Can wet room flooring go over an existing bathroom floor?
Sometimes existing elements can be retained, but this needs to be assessed. The condition and construction of the subfloor, required drainage fall, waterproofing system and finished floor level all need to be considered before deciding how the new floor should be installed.
Is safety flooring only available in clinical-looking designs?
No. Accessible bathrooms don’t need to look institutional. Safety flooring is available in different colours and finishes and can be coordinated with the rest of your bathroom.
Is a wet room suitable if I use a wheelchair?
It can be particularly useful because a correctly designed wet room can provide level access and greater manoeuvring space. However, the complete room needs to be designed around the wheelchair user, including circulation space, shower position, controls, seating and any assistance they require.
A safer floor is only one part of a bathroom that works for you
If your current bathroom is becoming harder to use, you don’t need to decide whether you need safety vinyl, a particular drain or a specific waterproofing system before asking for help. Start with the problem. Tell us what’s becoming difficult and what you’d like to be able to do more easily.
We’ll look at the bathroom, listen to what you need and explain the options available, including whether a wet room is actually the right solution.
Call Living Well Bathrooms on 0800 731 6495 to arrange your free, no-obligation home survey, or explore our accessible wet rooms to find out more.